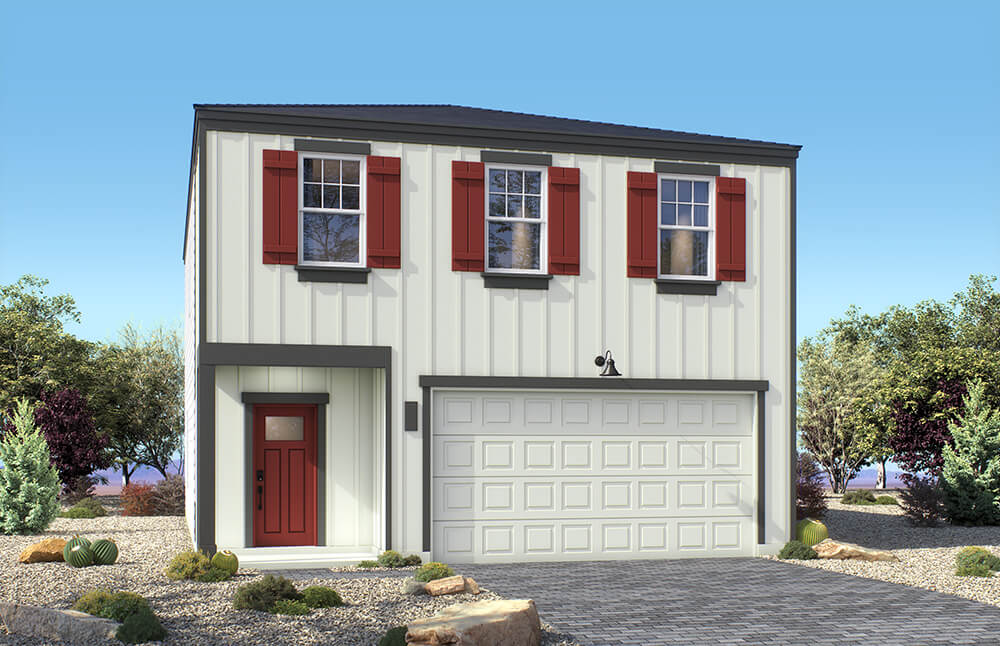
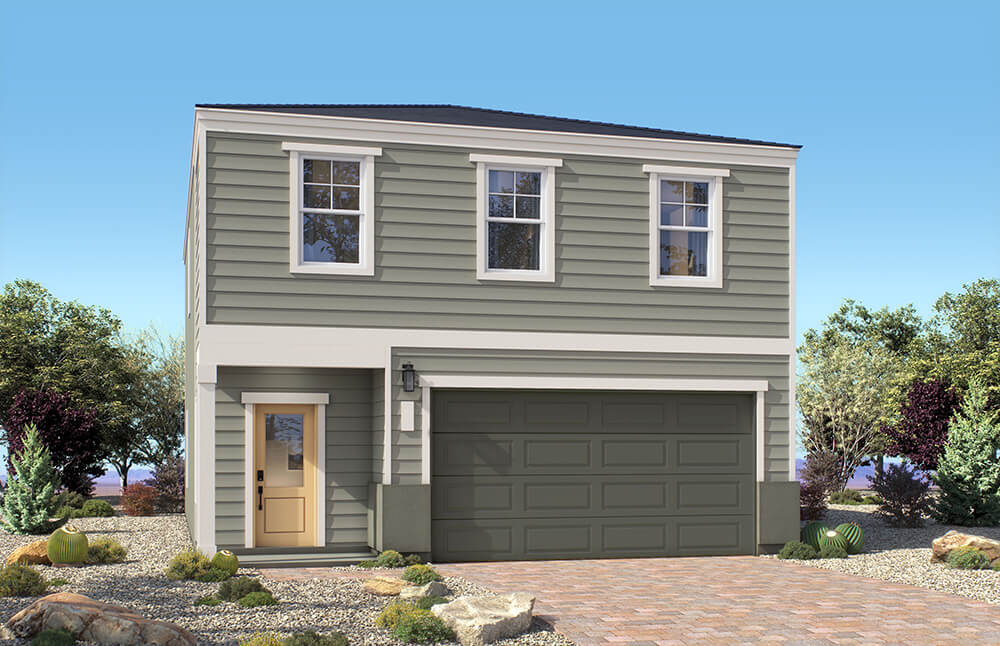
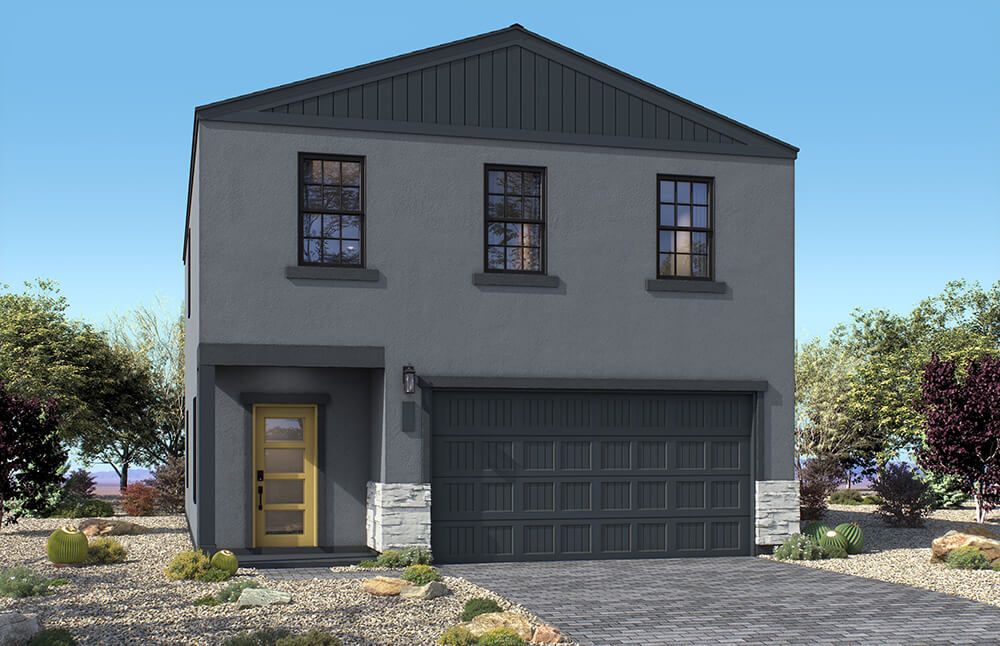
The floorplan measurements are approximate. Base floor plan subject to change based on
elevation selected.
+
-
Kitchen
X
Options
Opt Fireplace
Opt Garage Door
Bath 2- Opt Double Vanity Lav
Primary Bath- Opt Door
Primary Bath- Opt Double Vanity Lav
Primary Bath- Opt Tub/Shower
Opt Fireplace
.
View on floor plan
Opt Garage Door
.
View on floor plan
Bath 2- Opt Double Vanity Lav
.
View on floor plan
Primary Bath- Opt Door
.
View on floor plan
Primary Bath- Opt Double Vanity Lav
.
View on floor plan
Primary Bath- Opt Tub/Shower
.
View on floor plan
You may not claim intellectual or exclusive ownership of any of our products, modified or unmodified. All
products are property of the content providers. Download Brochure






 Labels on





 Opt Fireplace